 TRUSS
TRUSS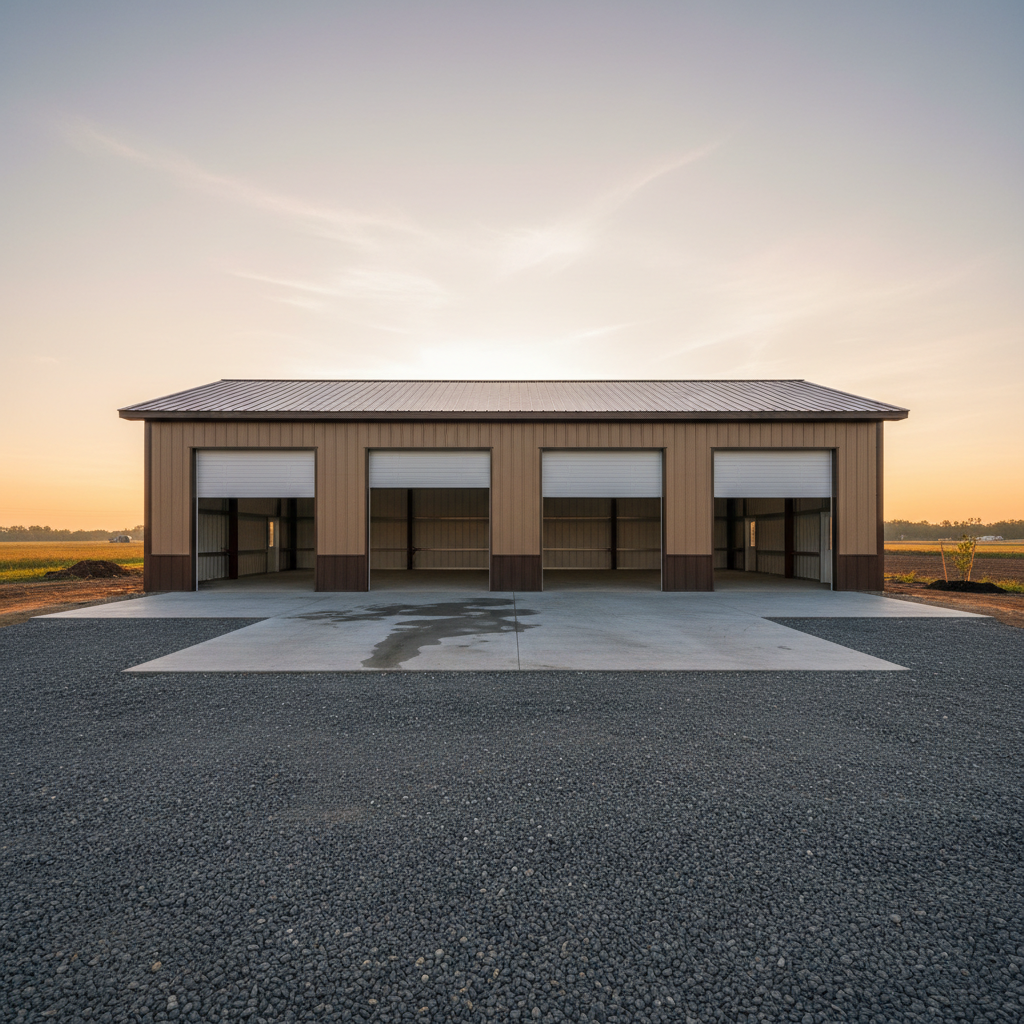
Benton County, IA · 4,800 sq ft · Clearspan Agricultural Build
Built to the Land.
Priced to the Budget.
Benton County, Iowa · 4,800 Square Feet · 11-Day Build
Steel Roof · Clearspan · Concrete Slab Interior
Post-frame construction has built the working backbone of rural America for eighty years. We sink the posts, raise the steel, and hand you a structure that outlasts the mortgage — hay barns with cathedral clearspans, insulated shops where welders work through February, cold storage that keeps a dairy operation alive.
50+
Year Structures
100ft
Max Clearspan
2–8wk
Typical Build
50%
Less Cost
vs. conventional stick-frame construction
11 Days
Fastest Build
post-in-ground to overhead door hung
100 ft
Clearspan
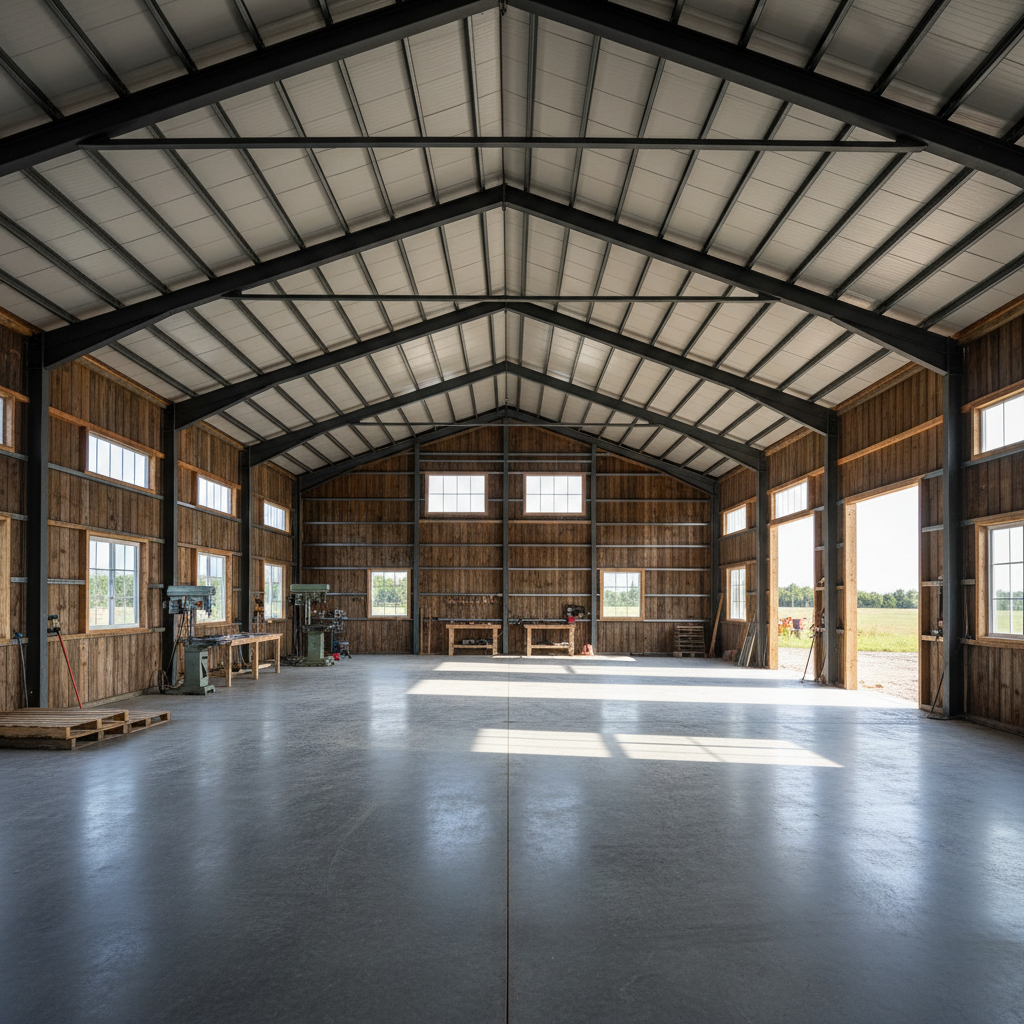
no interior columns, no load-bearing walls
50 Yrs
Lifespan
with proper maintenance and steel roofing
What We Build
Every Structure, One Crew.
Agricultural, commercial, residential, or hobby — post-frame is the right answer for 70% of new rural builds.
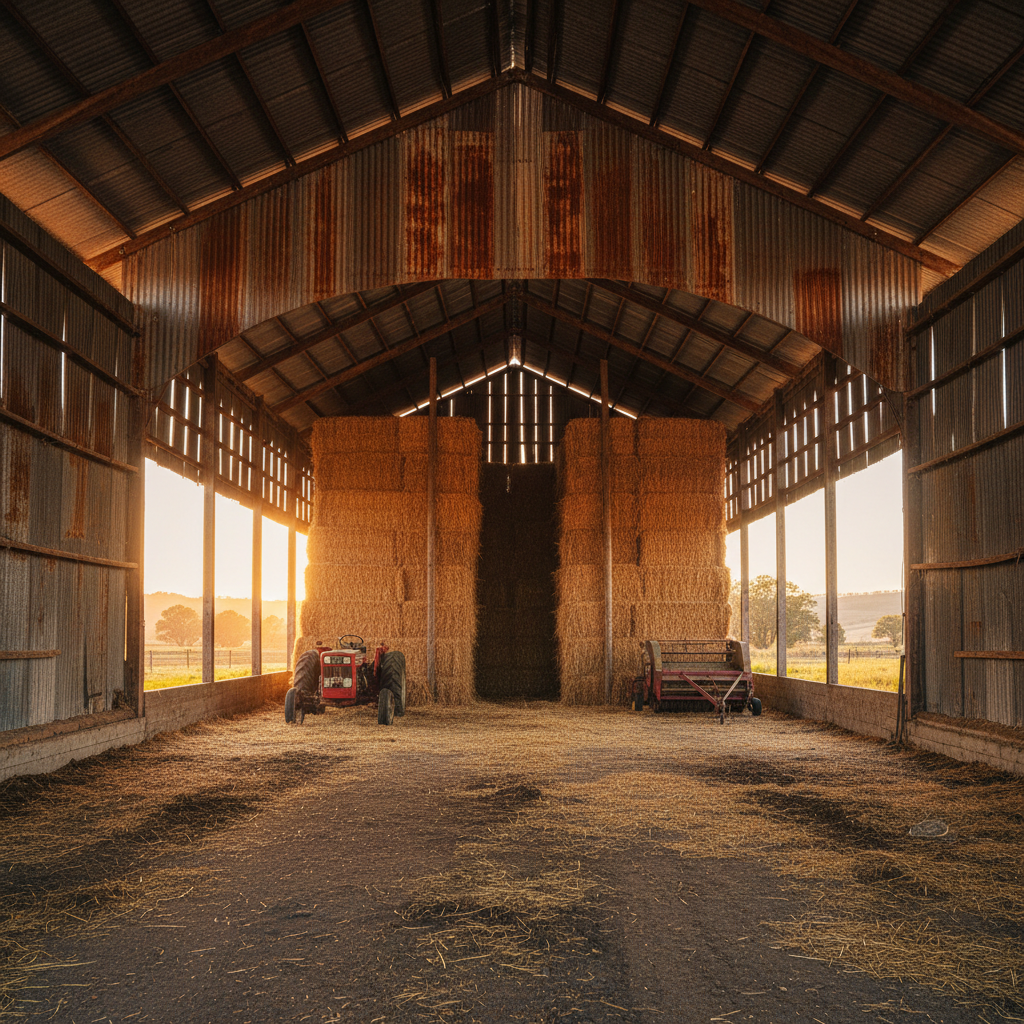
Hay Barns & Machine Sheds
Cathedral clearspans up to 100 feet. No interior posts to work around. Built before harvest, calving season, or the next freeze.
From $20/sq ft · 2–5 week build
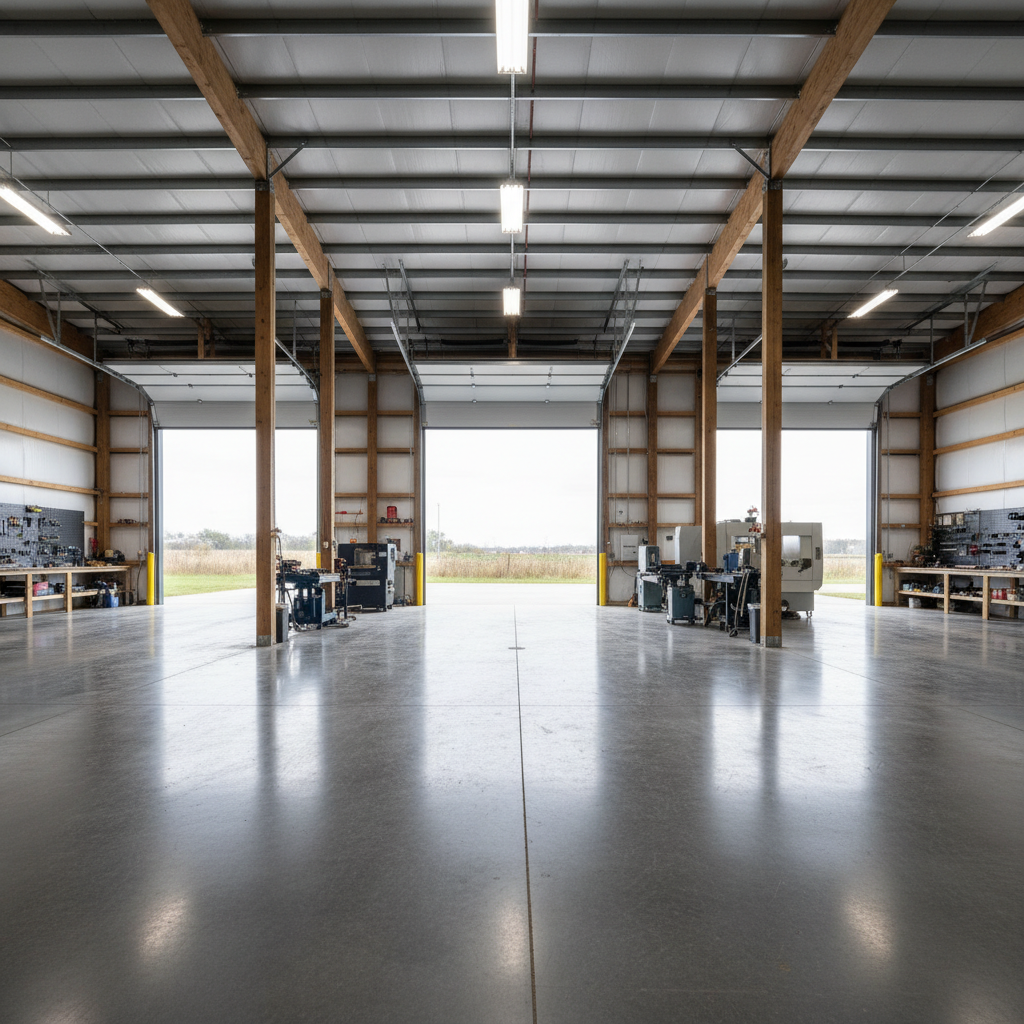
Shops & Cold Storage
Insulated walls, 16-ft sidewalls, three-phase power ready. The smartest square-footage play in rural commercial real estate.
From $34/sq ft · 4–6 week build
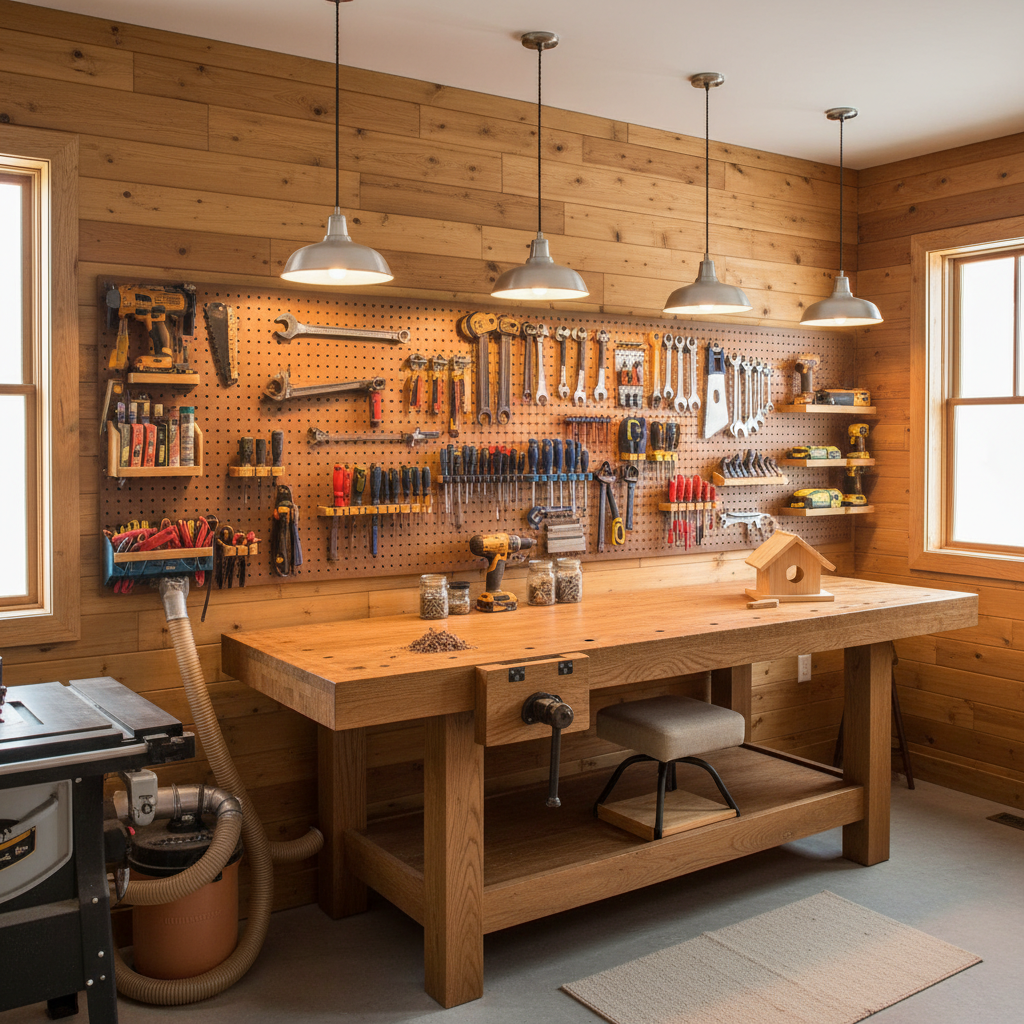
The Workshop You've Sketched
From woodworking studios to car restoration bays. Fully finished, climate-controlled, wired for how you actually work.
From $38/sq ft · 4–6 week build
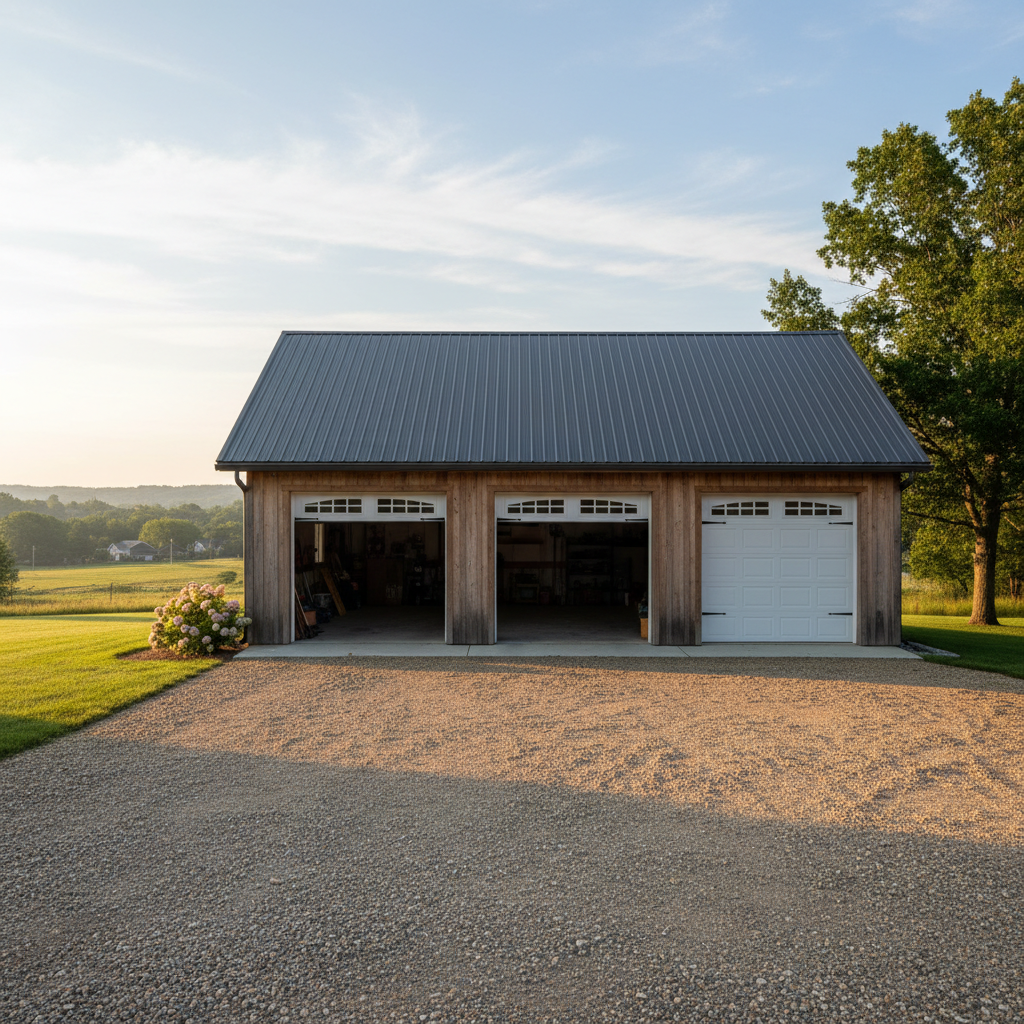
Garages & Accessory Structures
Oversized garage bays, guest quarters above, storage below. Post-frame scales to your property without scaling your budget.
From $30/sq ft · 3–5 week build
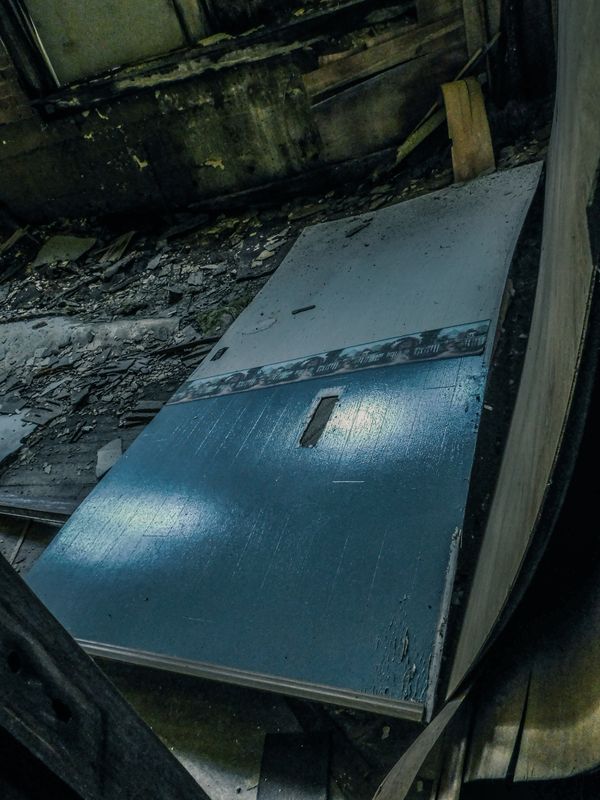
Calving Barn · Benton County, IA

Spring Issue · Agricultural Builds
"Eleven days from the first post in the ground to locking the overhead door. I've been farming this land thirty years and never seen a crew move like that."
Dale Herschberger
Third-generation cattle farmer, Benton County, Iowa
Dale had been calving in an open-sided lean-to for six seasons. When the herd grew past 140 head, he needed a dedicated structure before the next February. We broke ground on a Monday. The overhead doors were hung by the following Friday of the second week.
Summer Issue · Commercial Builds
"I was paying $2,100 a month to lease a bay I could barely turn a zero-turn around in. My per-square-foot cost on this building was $34. Do the math."
Marcus Prewitt
Owner, Prewitt Small Engine & Fabrication, Polk County, MO
Marcus ran his engine shop out of a rented bay for eleven years. The math on ownership versus leasing was never clearer than when he got our quote. Three overhead doors, a 200-amp service panel, and a finished interior — owner-occupied in under six weeks.
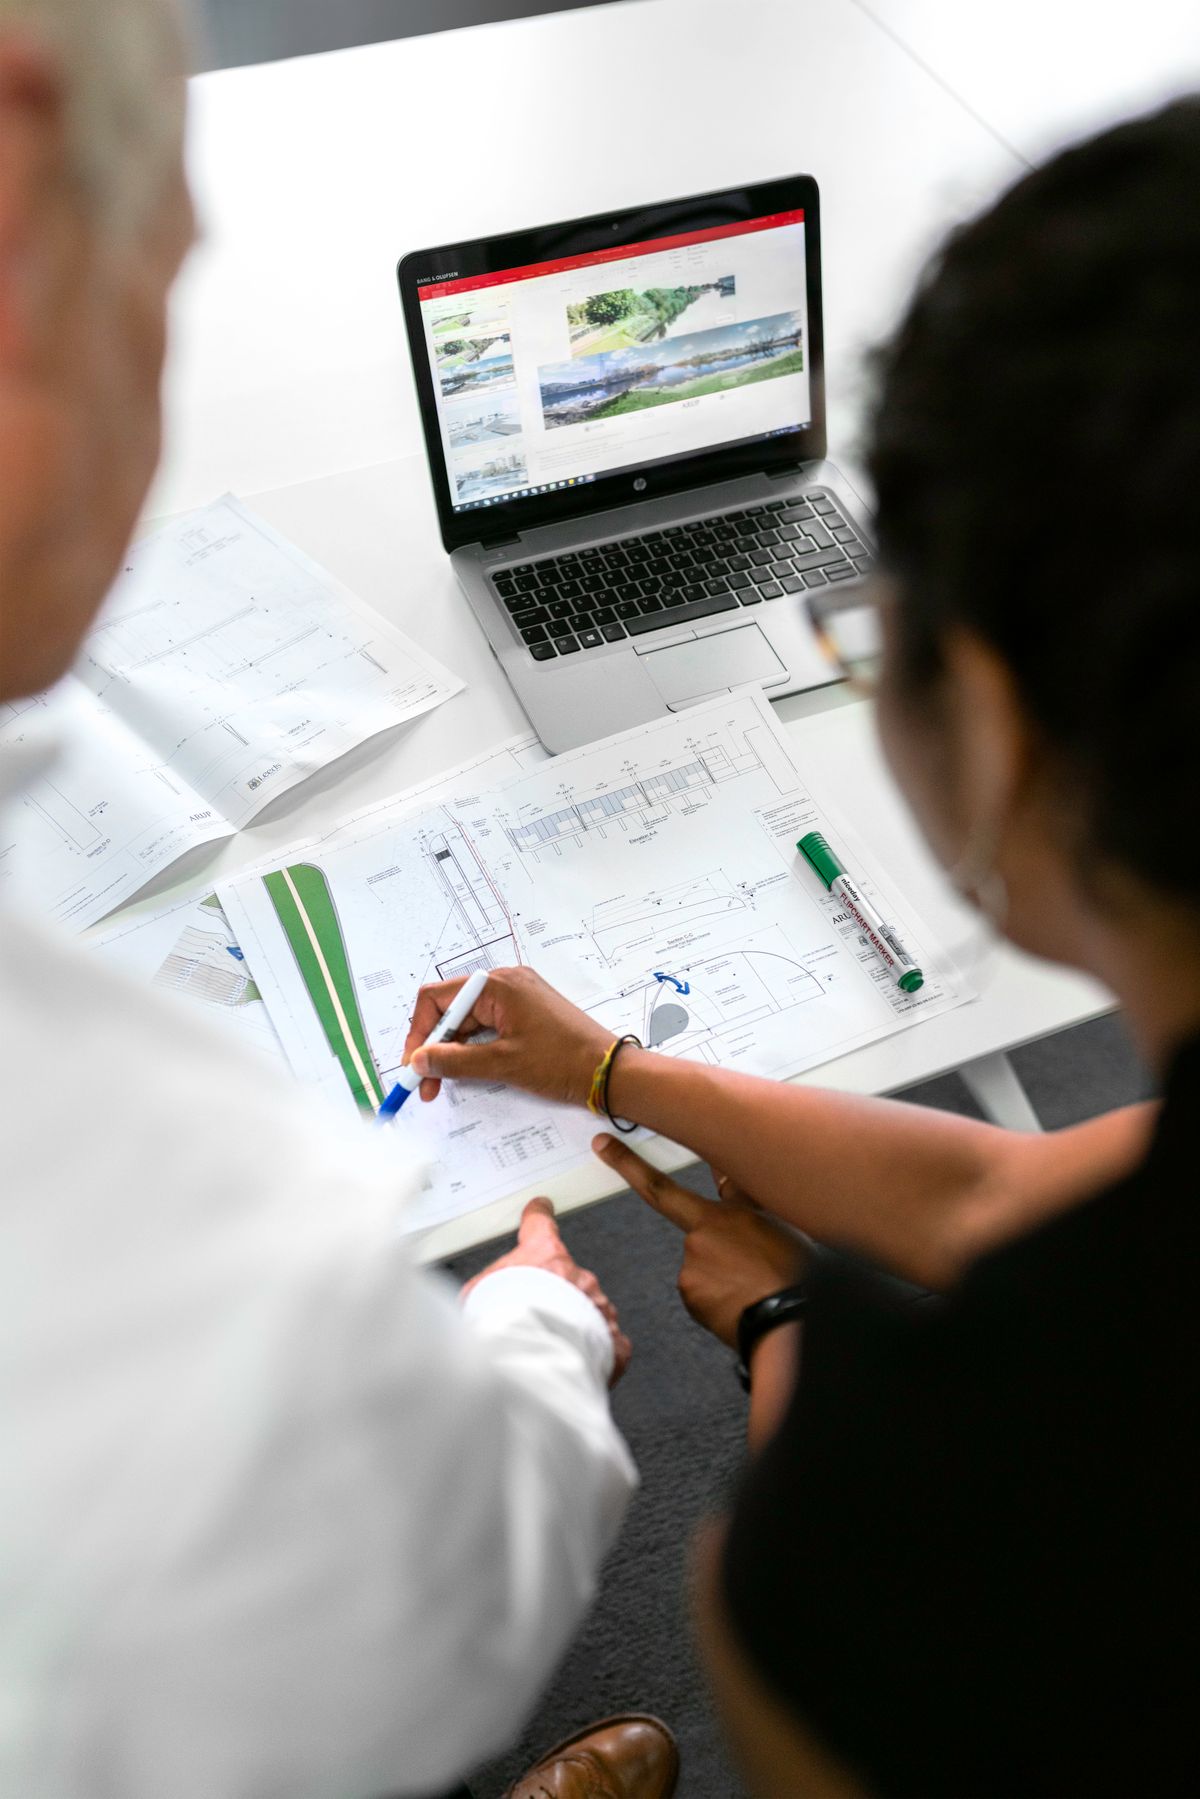
Commercial Workshop · Polk County, MO

Hobby Workshop · Douglas County, KS

Fall Issue · Hobby & Residential Builds
"I had the sketch on a napkin for nine years. When I finally called Truss, they treated it like a blueprint. Six weeks later I was running my table saw."
Renata Kowalski
Hobby woodworker & retired school principal, Douglas County, KS
Renata's build is what we call a 'napkin project' — the kind that lives in someone's head for years before it becomes real. A 1,600 sq ft finished workshop with mini-split conditioning, LED shop lighting, and 12-foot clearance for her cabinet pieces. The sketch became a building in forty-one days.
Site Visit Request
Schedule Your
Free Site Walkthrough.
Three questions. No obligation. We'll walk your land, discuss your building, and leave you a written estimate before we leave the property.
Free Resource
The Truss Build Guide
32 pages covering post spacing, truss engineering, insulation systems, overhead door sizing, and what every owner wishes they'd known before breaking ground. Written for the person doing the budgeting, not the engineer stamping the drawings.
Why Truss
Written Estimate, Day One
We leave a number on paper before we leave your property. No callbacks, no bait-and-switch.
2–8 Week Build Window
Most structures are complete before the season turns. We schedule builds to your operation, not ours.
Licensed & Insured
Fully licensed in all operating states. General liability and workers' comp on every crew, every day.
50-Year Structure Warranty
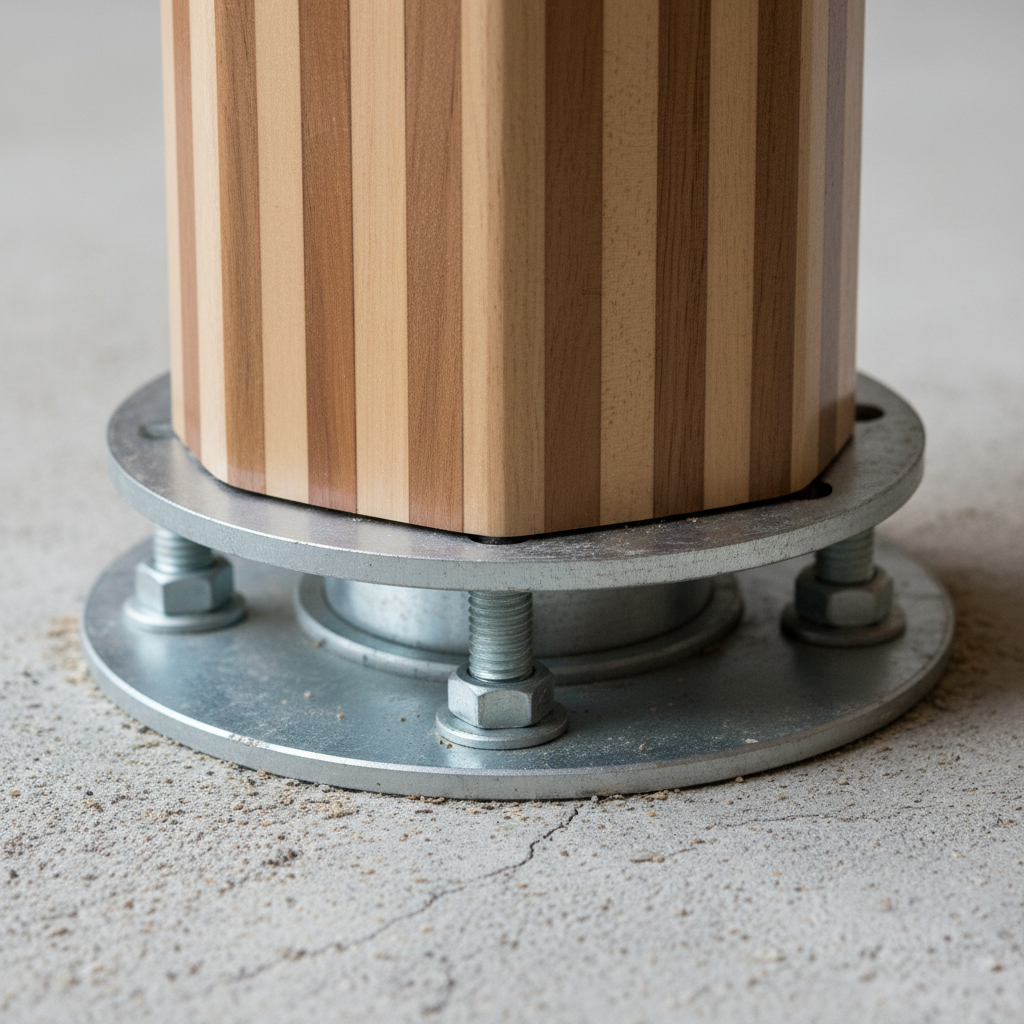
Steel roofing, laminated columns, engineered trusses. Built to outlast the mortgage.
Prefer to call? (816) 555-0142 · Mon–Fri 7am–5pm CT